
Our process
Your project, step by step.
We coordinate each stage, from understanding your space to completing the installation.
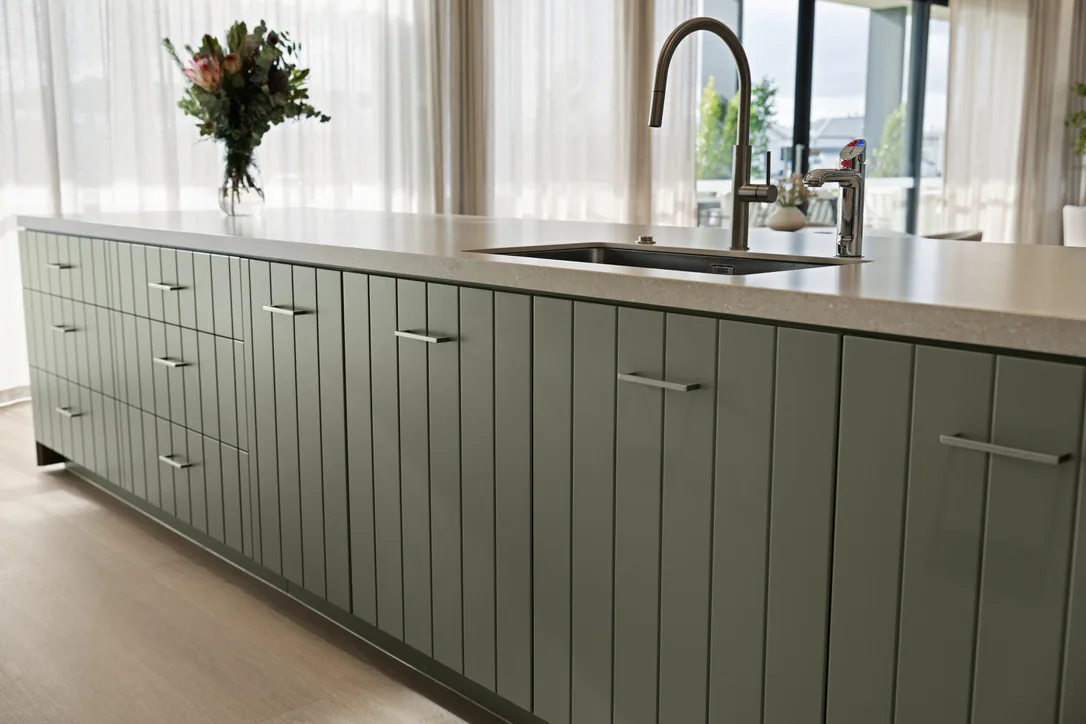
The finished kitchen at Ridgelea.
- 01
Project nurturing
We work with you and your builder to understand the ideas, the requirements and the scope of the project, shaping its direction before any measuring begins.
- 02
Digital site measuring
Accurate site measurements establish the dimensions and conditions that will inform the design.
- 03
Design and shop drawings
Detailed drawings develop the layout and construction details, alongside material, hardware and finish selections.
- 04
Manufacturing
The design takes shape as cabinetry, timber features and custom components are made for your project.
- 05
Delivery
Completed joinery is prepared for delivery to site, ready for the installation stage.
- 06
Professional installation
The joinery is fitted into place, bringing the drawings and individual components together in the finished space.
Your next project